

Listed By
Agency Name: Keller Williams Realty Service
Agency Phone: 859-240-0727
Shown By
Agent Name: Ira Bachelor
Agent Phone: (330) 209-8456
Agency Title: Cutler Real Estate

TOUR THIS HOME
Choose a date and time to see 1833 Patton Drive, Hebron, KY 41048.
I will get in touch with you shortly.

Property Description
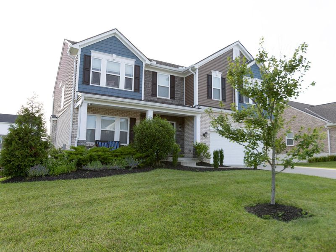
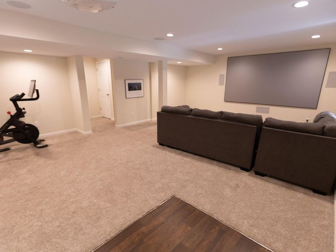
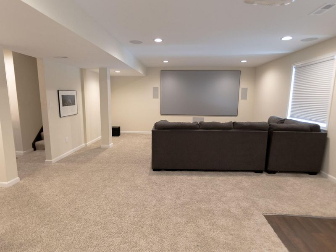
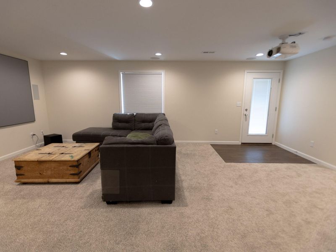
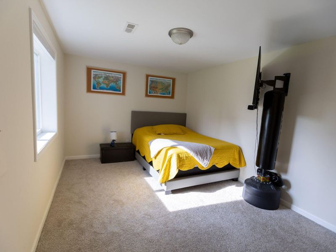
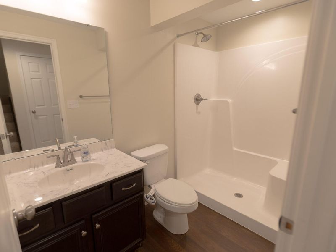
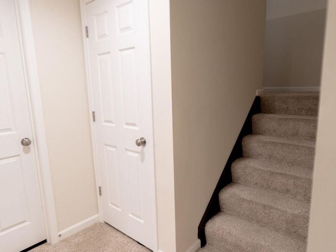
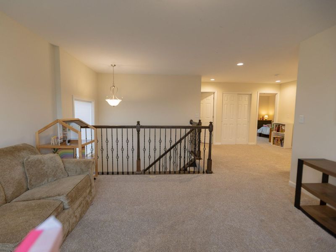
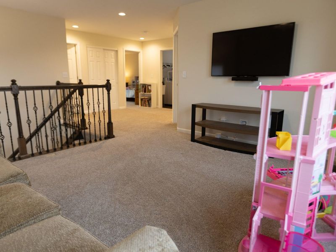
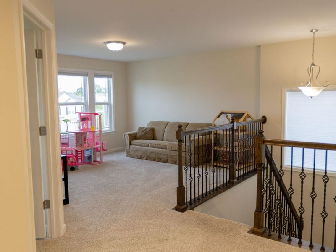
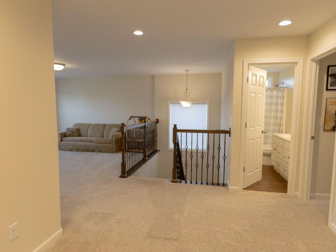
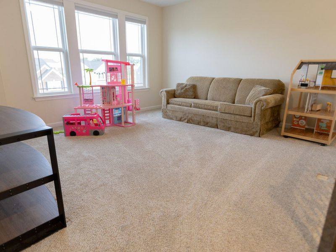
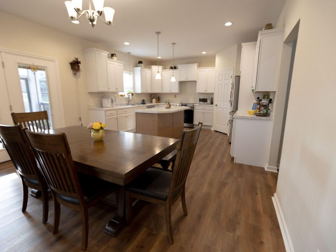
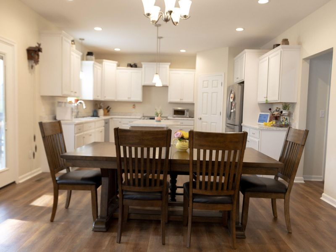
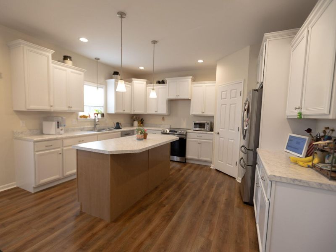
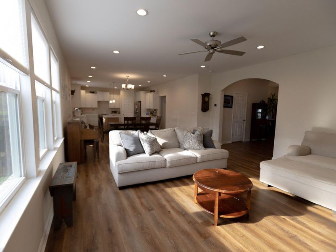
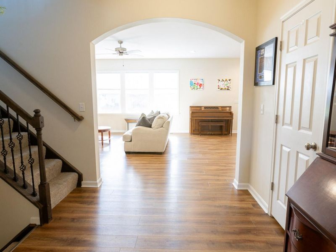
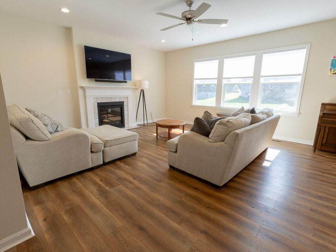
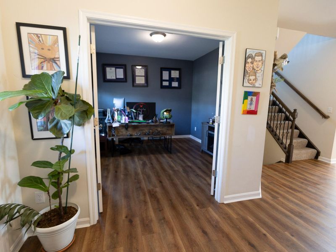
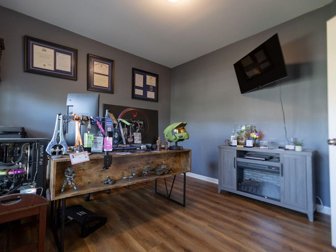
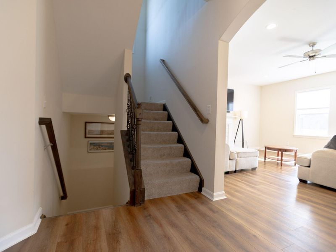
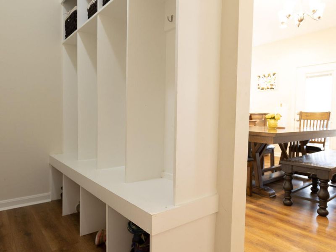
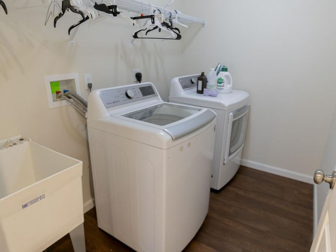
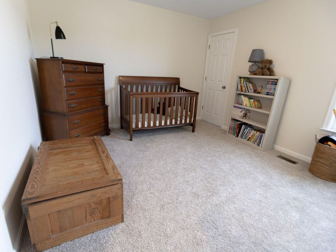
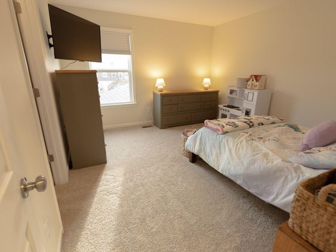
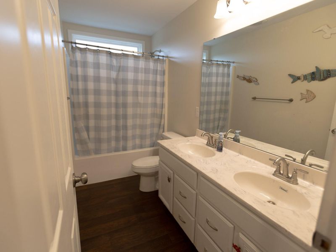
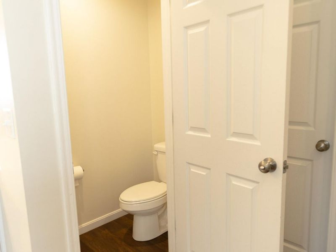
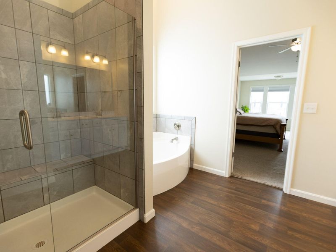
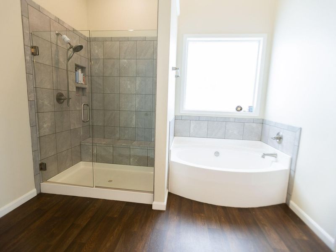
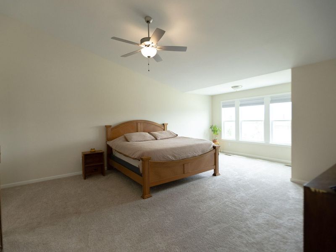
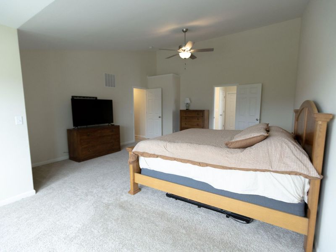
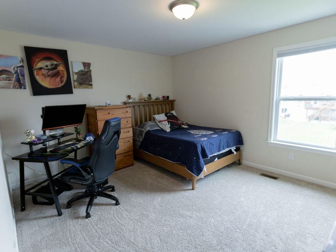
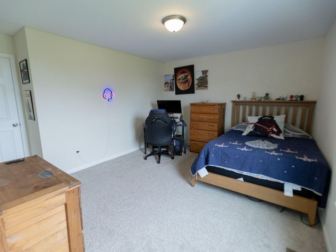
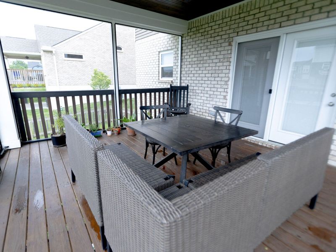
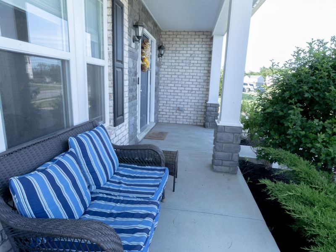
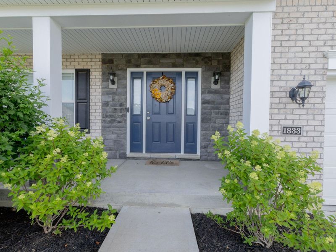
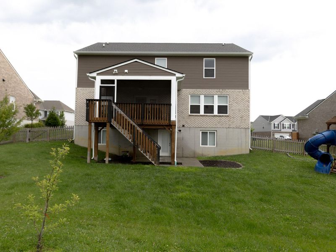
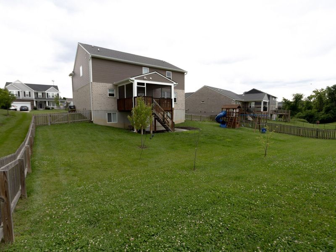
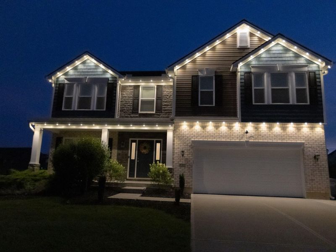
Why wait to build when you can move into a home that already has it all? This beautiful home offers over 3,700 finished square feet, including a professionally finished walkout basement featuring a true 5th bedroom, full bathroom, spacious recreation area, lots of storage, and theater room.Upstairs, the open loft provides the ideal flex space offering 4 bedrooms, 2 full baths, and laundry room.Open concept main level features, 9ft ceilings, gas fireplace, office room, half bath, open foyer, covered deck, front porch, and mudroom.Did I mention walking distance to North Pointe Elementary School, neighborhood park, and a new community pool that will literally be less than a 5 min walk from your front door? Not to mention, youll enjoy quick access to I-275, CVG Airport, shopping, dining, parks and everyday conveniences, while enjoying the charm of a sought-after neighborhood.Agent/owner.
Property Features
Property Type: Residential - Single Family
Basement: Yes
Basement: Full Finished Bath, Finished, Storage Space, Walk-Out Access
Cooling: Central Air
Days on Market: 29
Fenced: Yes
Fireplaces: 1
Garage: 2 car attached
Heating: Hot Water, Electric
Home Style: Craftsman
Lot Size: 0.27 Acres
Roof Type: Shingle
Stories: 3.0
Year Built: 2022
Feature Descriptions
Appliances: Stainless Steel Appliance(s), Electric Cooktop, Electric Oven, Dishwasher, Disposal, Refrigerator
Association Amenities: Pool, Management
Equipment: Dehumidifier
Exterior: Lighting
Exterior: Aluminum Siding, Brick, Stone
Fencing: Fenced, Full, Wood
Fireplace: Gas
Fireplace Y/N: Yes
Foundation: Slab
HOA: Yes
HOA Fee: 275/Annually
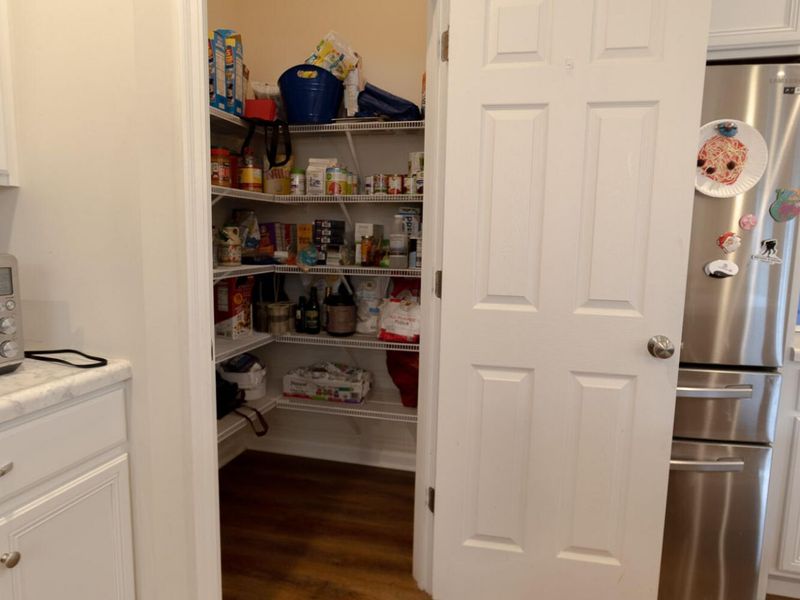
Interior: Laminate Counters, Kitchen Island, Walk-In Closet(s), Storage, Sound System, Soaking Tub, Pantry, Open Floorplan, Entrance Foyer, Eat-in Kitchen, Double Vanity, Bidet, Cathedral Ceiling(s), Ceiling Fan(s), High Ceilings, Recessed Lighting
Laundry: Electric Dryer Hookup, Gas Dryer Hookup, Upper Level
Lot: Cleared, Cul-De-Sac, Near Public Transit
Lot Dimensions: 11,631
Parcel Number: 034.00-06-509.00
Parking: Attached, Driveway, Garage, Garage Door Opener, Garage Faces Front, On Street
Patio/Porch: Covered, Deck, Enclosed, Porch
Property Attached: Yes
Property Condition: Existing Structure
Road Surface: Paved
Rooms Total: 20
Security: yes
Security: Closed Circuit Camera(s), Security System, Smoke Detector(s)
Sewer: Public Sewer
Special View Info: Neighborhood
Structure Type: House
Sub Type: Single Family Residence
Utilities: Water Available
Water: Public
Window: Vinyl Frames
Room Sizes
Primary Bath: 12,512 X 110 Level - Second
Primary Bedroom: 17,314 X 164 Level - Second
Other Room: 7,814 X 12,512 Level - Second
Bedroom 2: 11,712 X 131 Level - Second
Other Room: 43 X 9,812 Level - Second
Bedroom 3: 120 X 142 Level - Second
Other Room: 51,014 X 46 Level - Second
Bedroom 4: 120 X 140 Level - Second
Other Room: 51,014 X 46 Level - Second
Loft: 1,210 X 140 Level - Second
Bathroom 2: 108 X 50 Level - Second
Laundry: 510 X 86 Level - Second
Great Room: 19,234 X 170 Level - First
Breakfast Room: 10,414 X 14,912 Level - First
Kitchen: 11,612 X 14,912 Level - First
Office: 126 X 11,212 Level - First
Entry: 85 X 9,134 Level - First
Other Room: 5,014 X 5,112 Level - First
Mudroom: 101 X 45 Level - First
Family Room: 226 X 16,712 Level - Basement
Bedroom 5: 146 X 148 Level - Basement
Other Room: 51 X 6,012 Level - Basement
Local Schools
High School: Conner Senior High
Middle School: Conner Middle School
Elementary School: North Pointe Elementary
School District: Boone Co Public
Estimate Your Payment
Estimated Payment
$ 3,356.23 per month $3,175.43 Principal & Interest $0.00 Property Tax (data not provided by mls) $180.80 Homeowner's InsuranceChange Payment Information
Print This Listingx
Select a format below, new window will open and will prompt you to print.









1833 Patton Drive | MLS# 644062
This single family home located at 1833 Patton Drive, Hebron, KY 41048 is currently listed for sale with an asking price of $619,900. This property was built in 2022 and has 5 bedrooms and 3 full and 1 partial baths with 3721 sq. ft. Patton Drive is located in the North Pointe Sub subdivision within the Boone Co Public school district. Search North Pointe Sub real estate on ibachelor.cutlerhomes.com today.